Share this with your friends


(810) 221-7102
Real Estate Company
350 Lantana Dr, Brighton, MI 48116
- $459,990
- 3
- BD
- 3
- BA
- 1,907
- SqFt






- List Price
- $459,990
- MLS#
- 20261090833
- Status
- PENDING
- New Construction
- Yes
- Bedrooms
- 3
- Bathrooms
- 3
- Half-baths
- 1
- Total Square Footage
- 1,907
Property Description
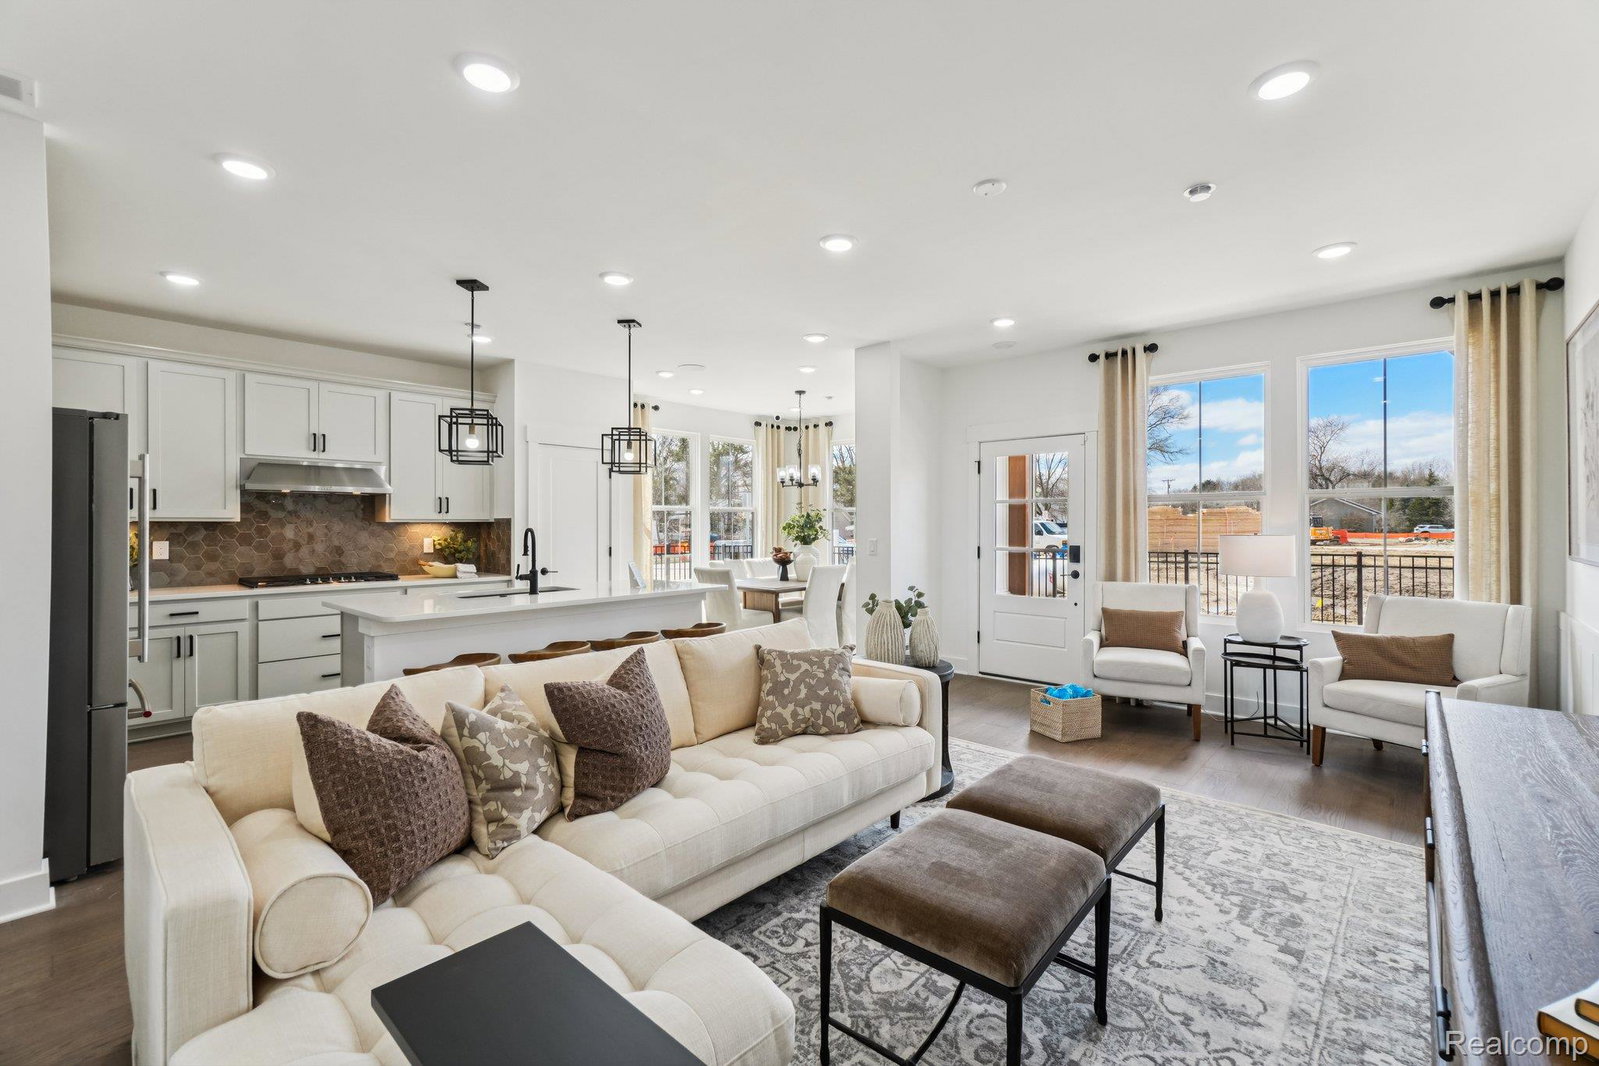
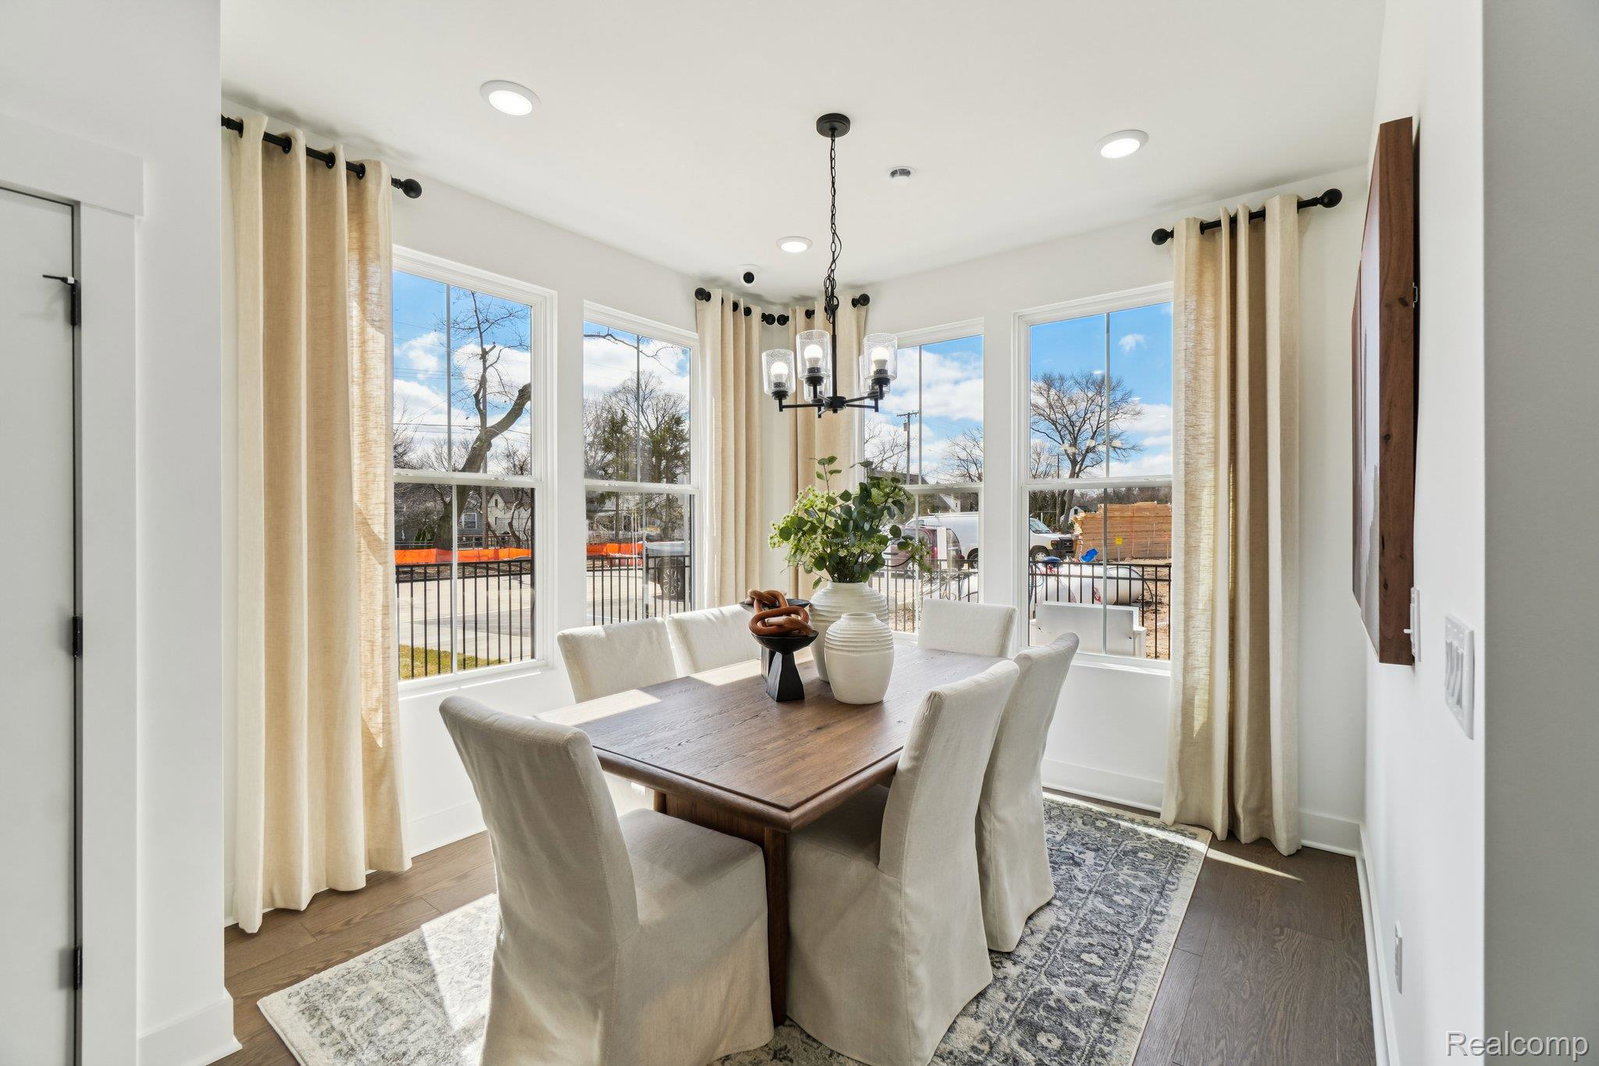
Spring move in. Imagine living just a short walk from Downtown Brighton, where restaurants, boutiques, parks, and Mill Pond are all within easy reach! At West Village of Brighton, enjoy the perfect combination of a vibrant downtown lifestyle, low-maintenance living, and the comfort of brand-new construction. This beautifully designed Haven floor plan offers 1,907 square feet, 3 bedrooms, 2.5 baths, and a versatile upstairs loft. Situated on a desirable end-unit homesite, this residence benefits from additional windows that bring abundant natural light into the open living spaces. Pulte's Premier Design Package offers elevated finishes, with the opportunity to personalize your interior color selections. The impressive built-in kitchen features gas appliances, soft-close cabinetry, a spacious island, and upgraded storage conveniences. The open-concept kitchen, cafe and gathering room create an inviting space for entertaining and everyday living. Upstairs, the Owner's Suite features an elegant tray ceiling, generous walk-in closet, and spa-inspired bath with an extra-wide shower and frameless glass enclosure. A flexible loft, two additional bedrooms, a full bath with bathtub, and convenient second-floor laundry complete the upper level. Additional highlights include an upgraded powder room and a wide two-car garage. Enjoy convenient access to US-23 and I-96. End-unit opportunities are limited! Choose your interior colors and schedule your private showing today.
Additional Information
- Year Built
- 2026
- Foundation
- Slab
- Style
- Townhouse
- Hoa Fee
- $275
- School District
- Brighton
- Interior Features
- Programmable Thermostat
- Appliances
- Electric Oven, Dishwasher, Disposal, Gas Cooktop, Humidifier, Microwave, Range Hood, Stainless Steel Appliance(s), Vented Exhaust Fan
- Cooling
- Central Air
- Heating
- Forced Air, Natural Gas
- Exterior Features
- Grounds Maintenance, Private Entrance
- Garage Spaces
- 2
- Garage Description
- 2 Car, Attached, Driveway, Electricity, Garage Door Opener, Garage Faces Rear
How much is your home worth?
...get instant property value now!
Mortgage Calculator
Courtesy of PH Relocation Services LLC 2482547900
 IDX provided courtesy of Realcomp II Ltd., via Real Estate Company and . Copyright 2026 Realcomp II Ltd. Shareholders. IDX information is provided exclusively for consumers' personal, non-commercial use and may not be used for any purpose other than to identify prospective properties consumers may be interested in purchasing and that the data is deemed reliable but not guaranteed accurate by the MLS.