10440 Valley Dr, Goodrich Village, MI 48438
- $534,900
- 4
- BD
- 3
- BA
- 2,864
- SqFt





- List Price
- $534,900
- MLS#
- 20261074500
- Status
- ACTIVE
- New Construction
- Yes
- Bedrooms
- 4
- Bathrooms
- 3
- Half-baths
- 1
- Total Square Footage
- 2,864
- Subdivision
- GOODRICH MEADOWS
Property Description
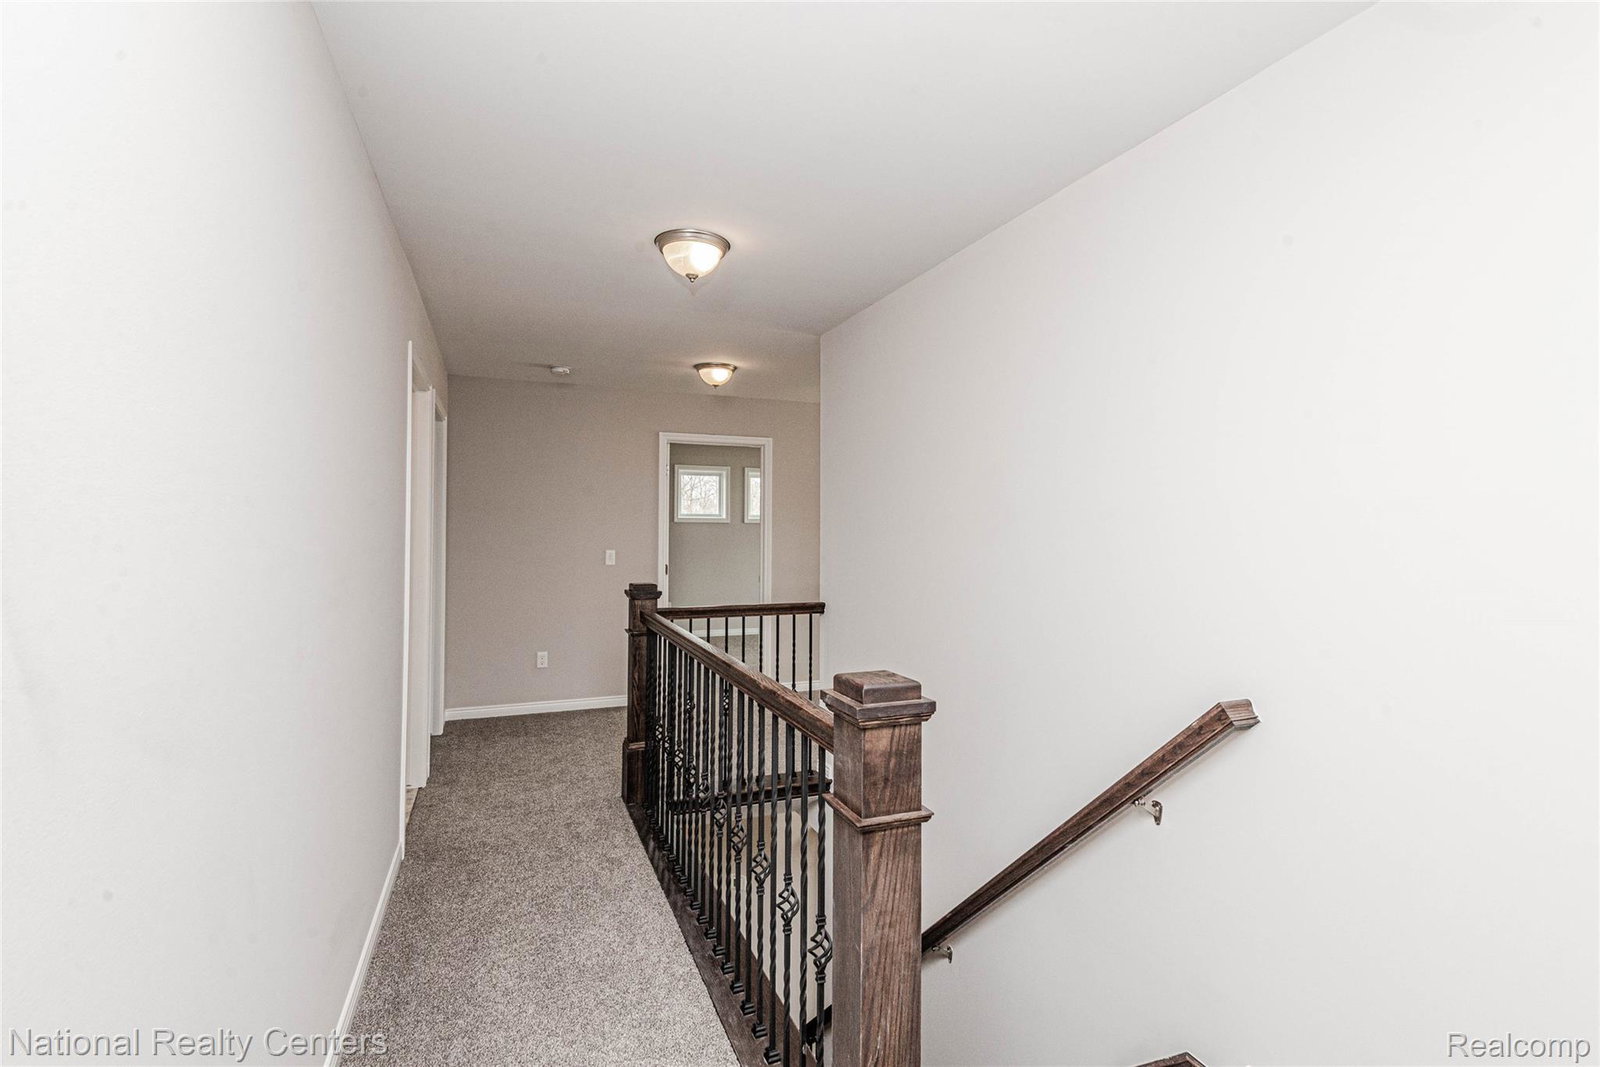
Award winning Clearview Homes/D. R Horton is building the Rockford our most popular floorplan! This stunning 2,864 sq. ft. home offers 4 bedrooms, 2.5 baths, and open concept living designed for today's lifestyle. From the moment you step inside, you'll love the 9ft. ceilings, spacious great room, and seamless flow into the kitchen and dining areas. The chef's kitchen features 42" upper white cabinets, topped with crown molding, a large island with seating, a walk-in pantry, and a convenient mudroom. A flex room and private home office complete the first floor, giving you space for work, play, or entertaining! Upstairs, retreat to the luxurious primary suite with spa-like bath including 6' tub, all ceramic shower, dual vanities, and private water closet. Each bedroom offers a walk-in closet while second floor laundry adds convenience. The shared full bath includes dual vanities separated from tub and toilet area-perfect for busy mornings! The 8'6" basement comes with a waterproof warranty, glass block windows, egress, and it's plumbed for a future bath. Our included features can't be beat! Buy new and enjoy all the builder and manufacturer warranties, plus the peace of mind new construction built to today's highest efficiency standards. This home will be complete in December 2026. photos from Rockford model in Independence Township:)
Additional Information
- Site Description
- Cleared, Level
- Year Built
- 2026
- Basement Type
- Bath/Stubbed, Full, Unfinished
- Foundation
- Basement, Drainage System, Poured Concrete, Sealed Foundation, Sump Pump
- Acres
- 0.28
- Style
- Colonial
- Hoa Fee
- $290
- Acres
- 0.28
- School District
- Goodrich
- Interior Features
- Entrance Foyer, Programmable Thermostat
- Appliances
- Dishwasher, Disposal, Exhaust Fan, ENERGY STAR Qualified Dishwasher, Gas Range, Humidifier, Microwave, Plumbed For Ice Maker, Stainless Steel Appliance(s), Vented Exhaust Fan
- Cooling
- Central Air
- Heating
- Forced Air, Natural Gas
- Exterior Features
- Lighting
- Garage Spaces
- 3
- Garage Description
- 3 Car, Attached, Direct Access, Driveway, Electricity, Garage Faces Front
Mortgage Calculator
Courtesy of National Realty Centers, Inc 2487241234
 IDX provided courtesy of Realcomp II Ltd., via Real Estate Company and . Copyright 2026 Realcomp II Ltd. Shareholders. IDX information is provided exclusively for consumers' personal, non-commercial use and may not be used for any purpose other than to identify prospective properties consumers may be interested in purchasing and that the data is deemed reliable but not guaranteed accurate by the MLS.