600 Chase Ln, Bloomfield Hills, MI 48304
- $7,200,000
- 5
- BD
- 8
- BA
- 9,800
- SqFt
- Sold Price
- $7,200,000
- List Price
- $7,790,000
- Closing Date
- Aug 14, 2025
- MLS#
- 20250035756
- Status
- CLOSED
- Bedrooms
- 5
- Bathrooms
- 8
- Half-baths
- 2
- Total Square Footage
- 9,800
- Subdivision
- BLOOMFIELD HUNT CLUB ESTATES OCCPN 1369
Property Description
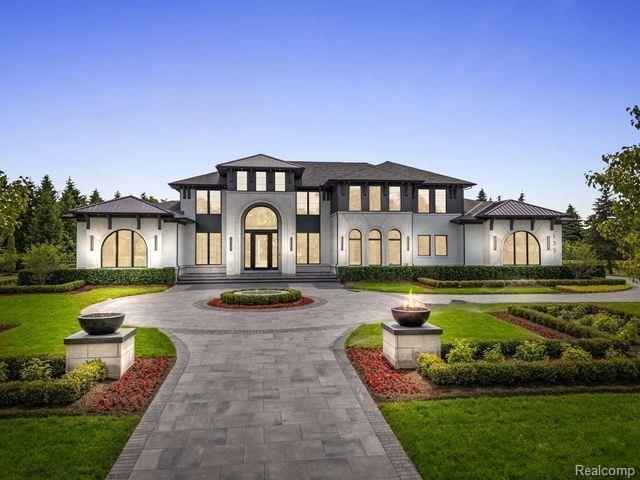
Experience ultimate luxury with style & elegance in this fully furnished MOVE IN READY masterpiece. Crafted in 2024 by Sapphire Luxury Homes & Landscaping. Located in a prestigious gated community minutes from Downtown Birmingham, shopping, restaurants, parks & equestrian lovers Bloomfield Hunt Club. Situated on 1+acre lot, with over 10,000SF of meticulously designed living spaces. The jaw dropping expansive Modern Mediterranean exterior has premium limestone facade & metal roof accents for timeless elegance. You are greeted with exotic fire features, an intricate brick paver driveway surrounded by lush landscaping. The floor to ceiling Marvin windows bring all the natural light in. All seasons sunroom has a window wall leading to heated screened-in lanai, an outdoor kitchen that overlooks the lavish pool, waterfall spa, motorized pergola, fire table w/seating & huge green space. Inside you are greeted by an awe-inspiring foyer, featuring a 2-story glass wall looking into a stunning floating staircase. Entertain guests in the 2-story great room with a 2 way custom imported Italian marble clad fireplace, extravagant light fixture & impressive ceiling & wall details. Chef's Eurocraft kitchen boasts Miele appliances, prep kitchen/scullery perfect for hosting gatherings & intimate dinners. Convenient 1st floor primary suite walks out to a private covered balcony leading to the amazing outdoor. Unwind in the spa-like bathroom with heated Valentino tile floors & get ready in the 3 California closets including a 2 story closet, accessory closet, & watch collectors safe. Additional 1st floor guest suite & 3 bedroom suites on the 2nd floor. Entertain in the finished lower level with a bar, elegant wine cellar, premium 20-seat theatre, home gym, spa, cedar sauna, & steam shower for relaxation. Car enthusiasts can store up to 8 cars in heated epoxy garage. Don't miss this 4 time award winning estate. Get ready to be transported to a West Coast Vibe & a dream lifestyle.
Additional Information
- Year Built
- 2024
- Basement Type
- Finished
- Foundation
- Basement, Poured Concrete
- Acres
- 1.05
- Style
- Cape Cod, Colonial, Contemporary, Other
- Hoa Fee
- $1,200
- Acres
- 1.05
- School District
- Bloomfield Hills
- Appliances
- Built in Refrigerator, Bar Fridge, Dishwasher, Disposal, Dryer, Gas Range, Ice Maker, Microwave, Range Hood, Vented Exhaust Fan, Washer, Wine Refrigerator
- Cooling
- Central Air
- Heating
- Forced Air, Natural Gas
- Exterior Features
- Balcony, Gate House, Lighting, Permeable Paving, Hot Tub
- Garage Spaces
- 4
- Garage Description
- 4 Car, Attached, Direct Access, Electricity, Heated Garage, Lift, Garage Door Opener, Side Entrance
Mortgage Calculator
Courtesy of Sapphire Realty 2489309300
Selling Office: KW Domain. IDX provided courtesy of Realcomp II Ltd., via Real Estate Company and . Copyright 2026 Realcomp II Ltd. Shareholders. IDX information is provided exclusively for consumers' personal, non-commercial use and may not be used for any purpose other than to identify prospective properties consumers may be interested in purchasing and that the data is deemed reliable but not guaranteed accurate by the MLS.