Share this with your friends


(810) 221-7102
Real Estate Company
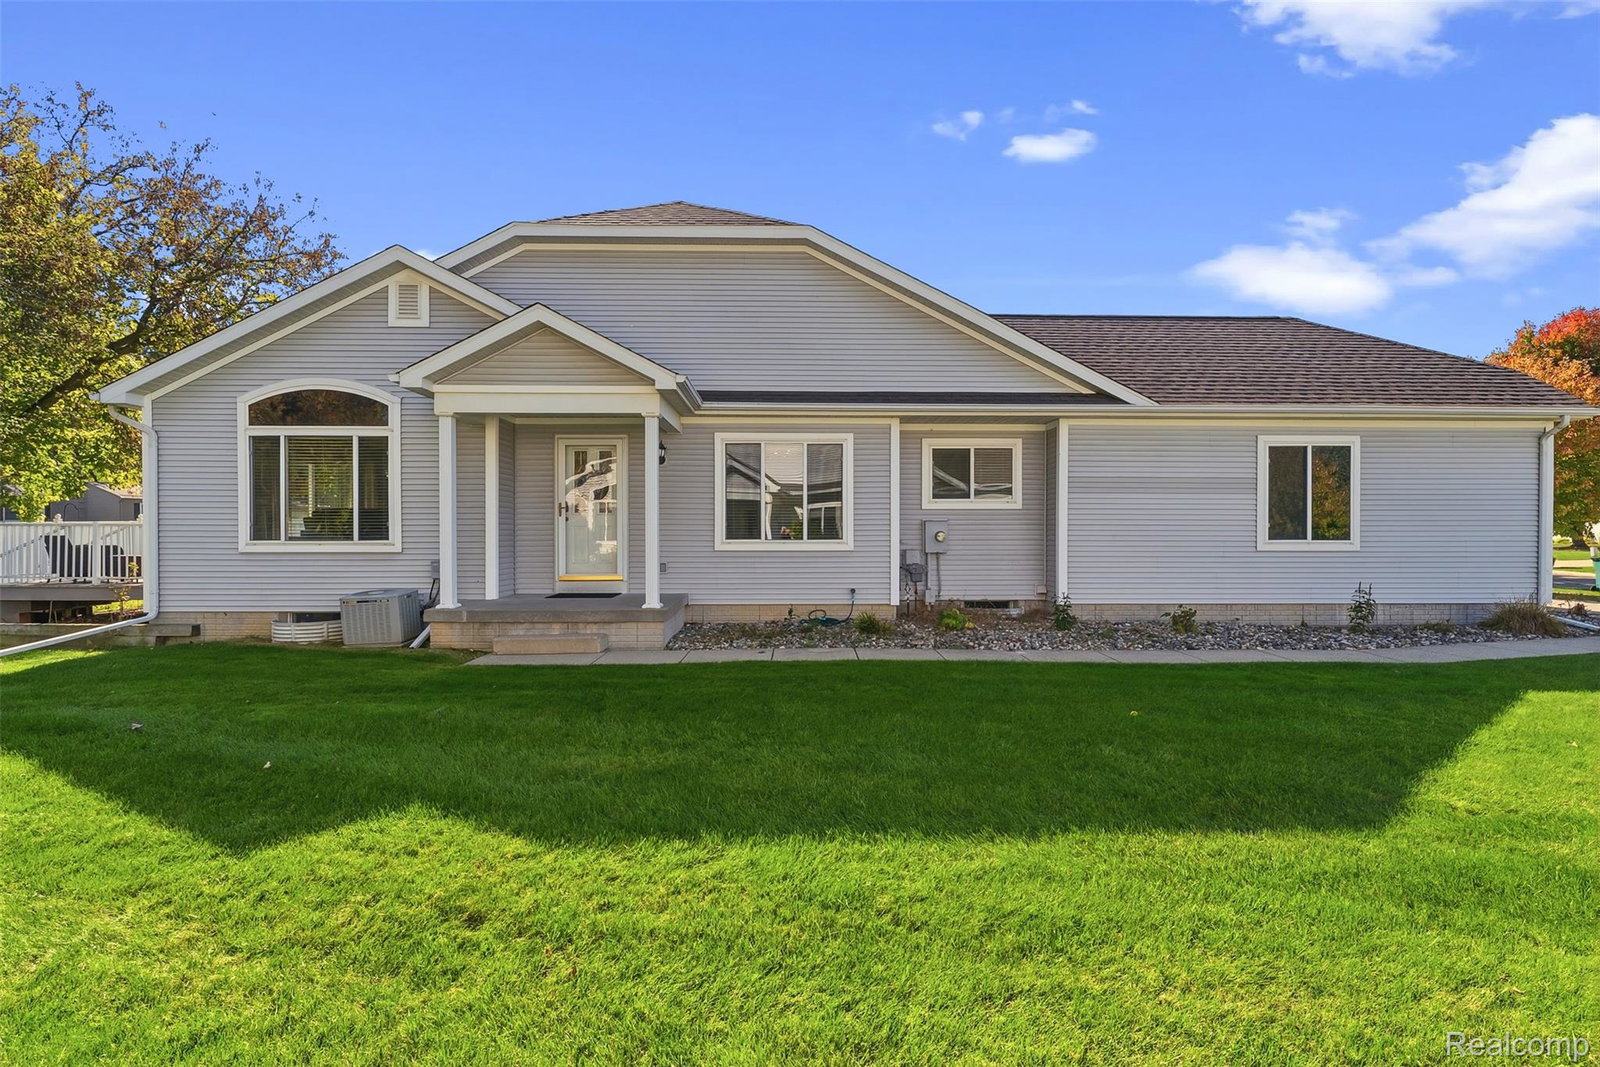
261 Aberdeen Ct, Flushing, MI 48433
- $239,900
- 2
- BD
- 2
- BA
- 1,389
- SqFt




- List Price
- $239,900
- MLS#
- 20261082786
- Status
- ACTIVE
- Bedrooms
- 2
- Bathrooms
- 2
- Total Square Footage
- 1,389
- Subdivision
- ABERDEEN SQUARE CONDO
Property Description
Pure elegance and turnkey perfection in the heart of Flushing! Tucked away on a quiet cul-de-sac, this stunning, fully updated home places you right in one of the area’s most desirable communities—known for its charming downtown, scenic parks along the river, vibrant community events, and top-rated Flushing Schools. Inside, the home radiates style and warmth with brand-new luxury vinyl plank flooring, plush carpet, fresh designer paint, updated light fixtures, and stylish hardware throughout. The spacious primary suite serves as a serene retreat with a beautifully appointed private ensuite bath. Step outside to your private backyard oasis, featuring a durable composite deck built for seamless outdoor entertaining. Looking for expansion potential? The full basement features two egress windows and is plumbed for a third full bath—offering the ideal setup to easily add two additional bedrooms and custom finish the space. Complete with a brand-new roof and beautifully renovated bathrooms with luxury vanities, this pristine property combines small-town charm with complete modern luxury!
Additional Information
- Year Built
- 1999
- Basement Type
- Bath/Stubbed, Daylight, Unfinished
- Foundation
- Basement, Poured Concrete
- Style
- Ranch
- Hoa Fee
- $250
- School District
- Flushing
- Interior Features
- Programmable Thermostat
- Appliances
- Dishwasher, Disposal, Dryer, Refrigerator, Microwave, Washer
- Cooling
- Ceiling Fan(s), Central Air
- Heating
- Forced Air, Natural Gas
- Garage Spaces
- 2
- Garage Description
- 2 Car, Attached
Mortgage Calculator
Courtesy of Motivated Real Estate 8108345404
 IDX provided courtesy of Realcomp II Ltd., via Real Estate Company and . Copyright 2026 Realcomp II Ltd. Shareholders. IDX information is provided exclusively for consumers' personal, non-commercial use and may not be used for any purpose other than to identify prospective properties consumers may be interested in purchasing and that the data is deemed reliable but not guaranteed accurate by the MLS.