5073 Winston Dr, Swartz Creek, MI 48473
- $285,000
- 3
- BD
- 2
- BA
- 2,000
- SqFt





- List Price
- $285,000
- MLS#
- 20261069660
- Status
- ACTIVE
- Bedrooms
- 3
- Bathrooms
- 2
- Half-baths
- 1
- Total Square Footage
- 2,000
- Subdivision
- WINCHESTER VILLAGE 8
Property Description
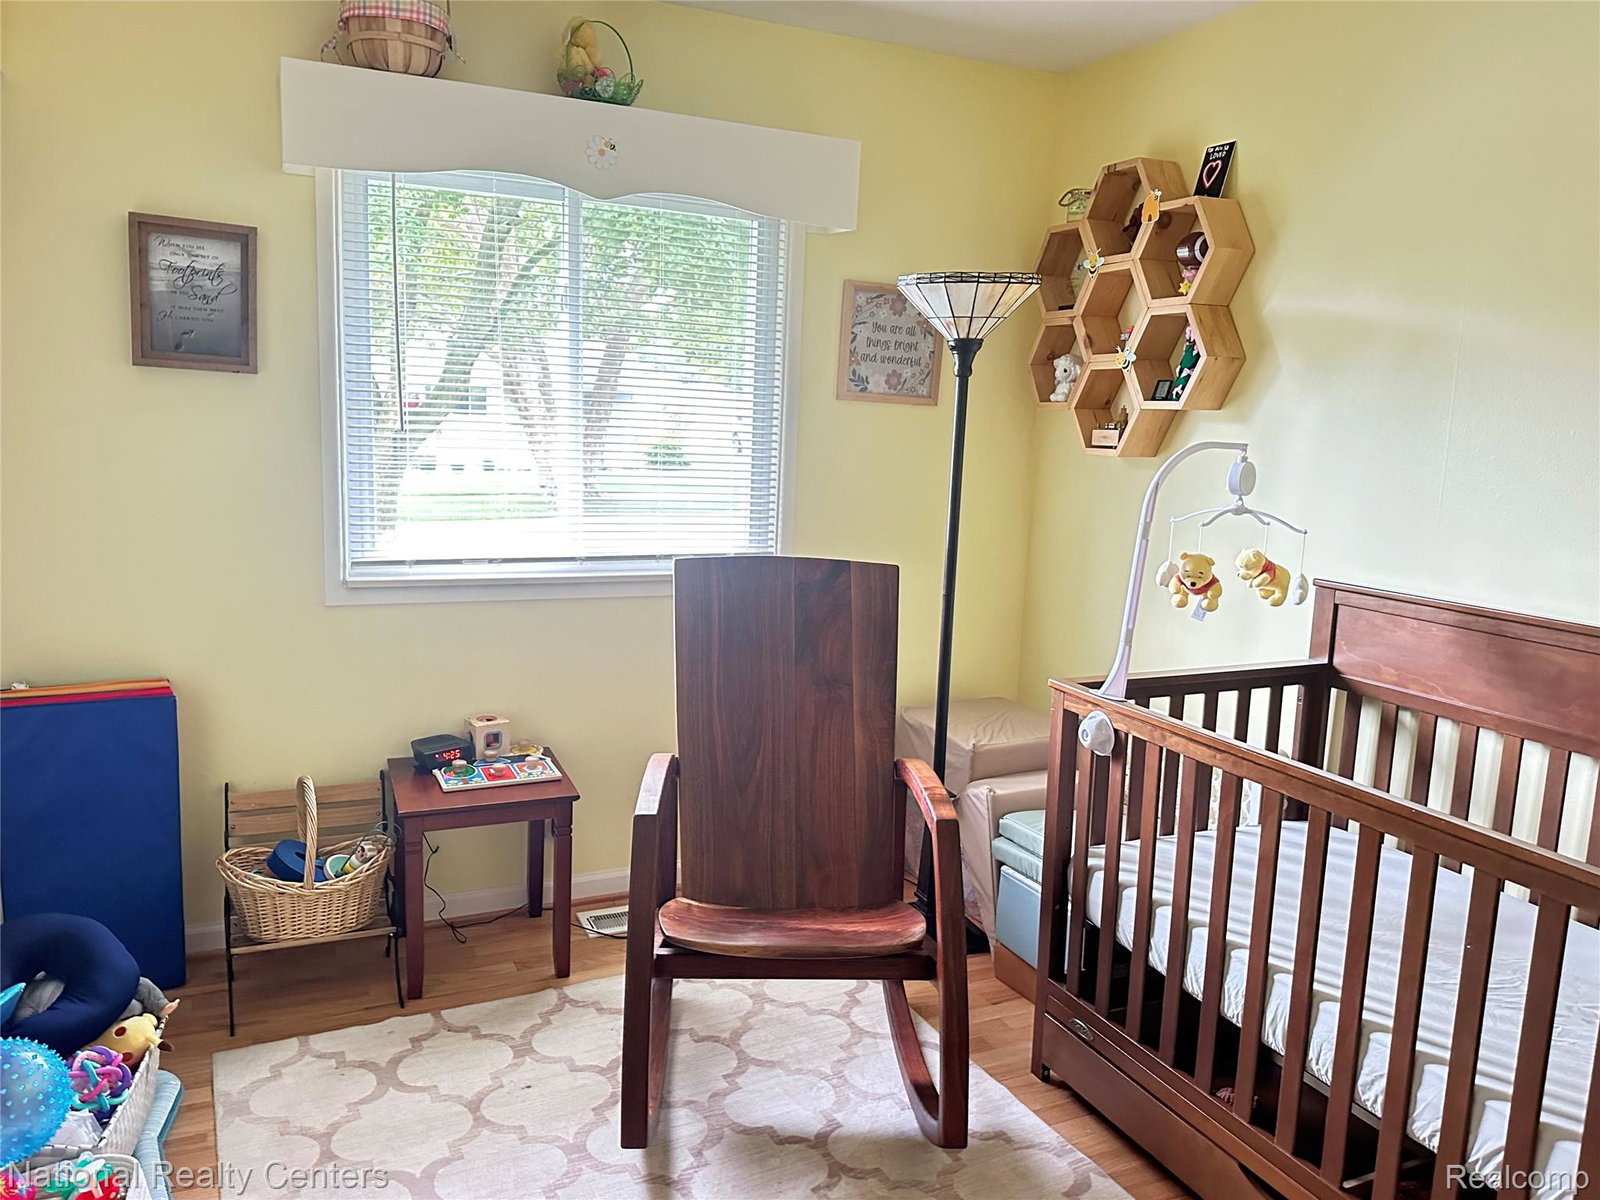
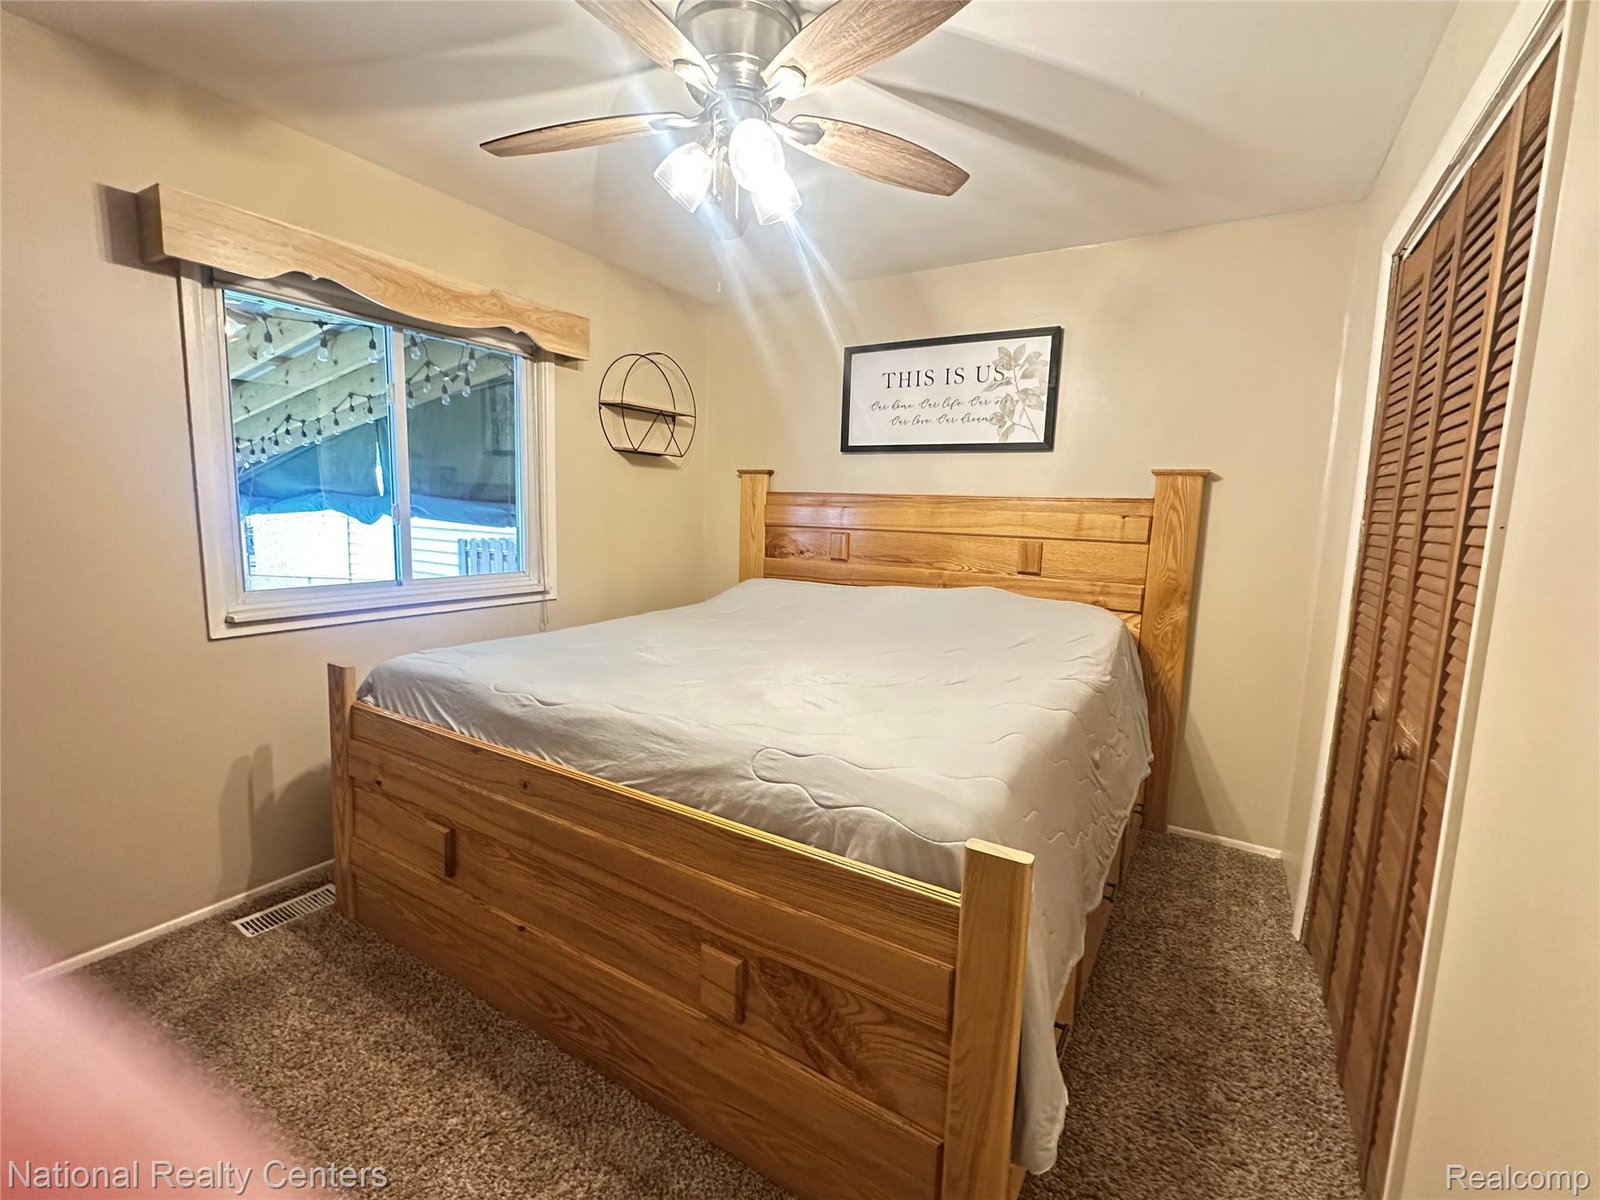
Welcome to 5073 Winston Dr. in Swartz Creek! Completely remodeled, this charming ranch home offers modern updates, comfortable living, and an incredible detached garage that is sure to impress. The home features 3 bedrooms and 1.5 bathrooms with approximately 2,000 square feet of living space. The kitchen was beautifully remodeled, creating a fresh and modern open floor plan for cooking and entertaining. The main bathroom was also remodeled, adding updated style and functionality throughout the home. The finished basement provides additional flexible living space featuring a 1/2 bath, lounge area with wet bar, gathering/tv area, workout area, pool table and extra storage. Step out to the spacious yard, featuring a deck with pergola, a covered area with hot tub, a huge well manicured, fenced yard which backs up to woods. This is your private oasis to relax in. The detached 24 x 30 garage is a true standout feature. Fully insulated and air conditioned, it provides comfortable year-round space and is ideal for a workshop, hobby area, home gym, storage, or additional workspace. With electricity and excellent functionality, this is much more than just a place to park your vehicles. Move-in ready and tastefully remodeled, 5073 Winston Dr. is an excellent opportunity for buyers looking for a refreshed home with an extraordinary garage/workshop. Don't miss the chance to see this one!
Additional Information
- Year Built
- 1959
- Basement Type
- Finished, Full
- Foundation
- Basement, Poured Concrete
- Acres
- 0.32
- Style
- Ranch
- Acres
- 0.32
- School District
- Swartz Creek
- Appliances
- Dishwasher, Disposal, Dryer, Electric Range, Refrigerator, Microwave, Washer
- Cooling
- Ceiling Fan(s), Central Air, Window/Wall
- Heating
- Forced Air, Natural Gas
- Exterior Features
- Hot Tub
- Garage Spaces
- 2
- Garage Description
- 2 Car, Detached, Oversized, Workshop in Garage
Mortgage Calculator
Courtesy of National Realty Centers, Inc 7344322002
 IDX provided courtesy of Realcomp II Ltd., via Real Estate Company and . Copyright 2026 Realcomp II Ltd. Shareholders. IDX information is provided exclusively for consumers' personal, non-commercial use and may not be used for any purpose other than to identify prospective properties consumers may be interested in purchasing and that the data is deemed reliable but not guaranteed accurate by the MLS.