14268 Durant St, Fenton, MI 48451
- $553,345
- 4
- BD
- 3
- BA
- 2,660
- SqFt






- List Price
- $553,345
- MLS#
- 20261069474
- Status
- ACTIVE
- New Construction
- Yes
- Bedrooms
- 4
- Bathrooms
- 3
- Half-baths
- 1
- Total Square Footage
- 2,660
Property Description
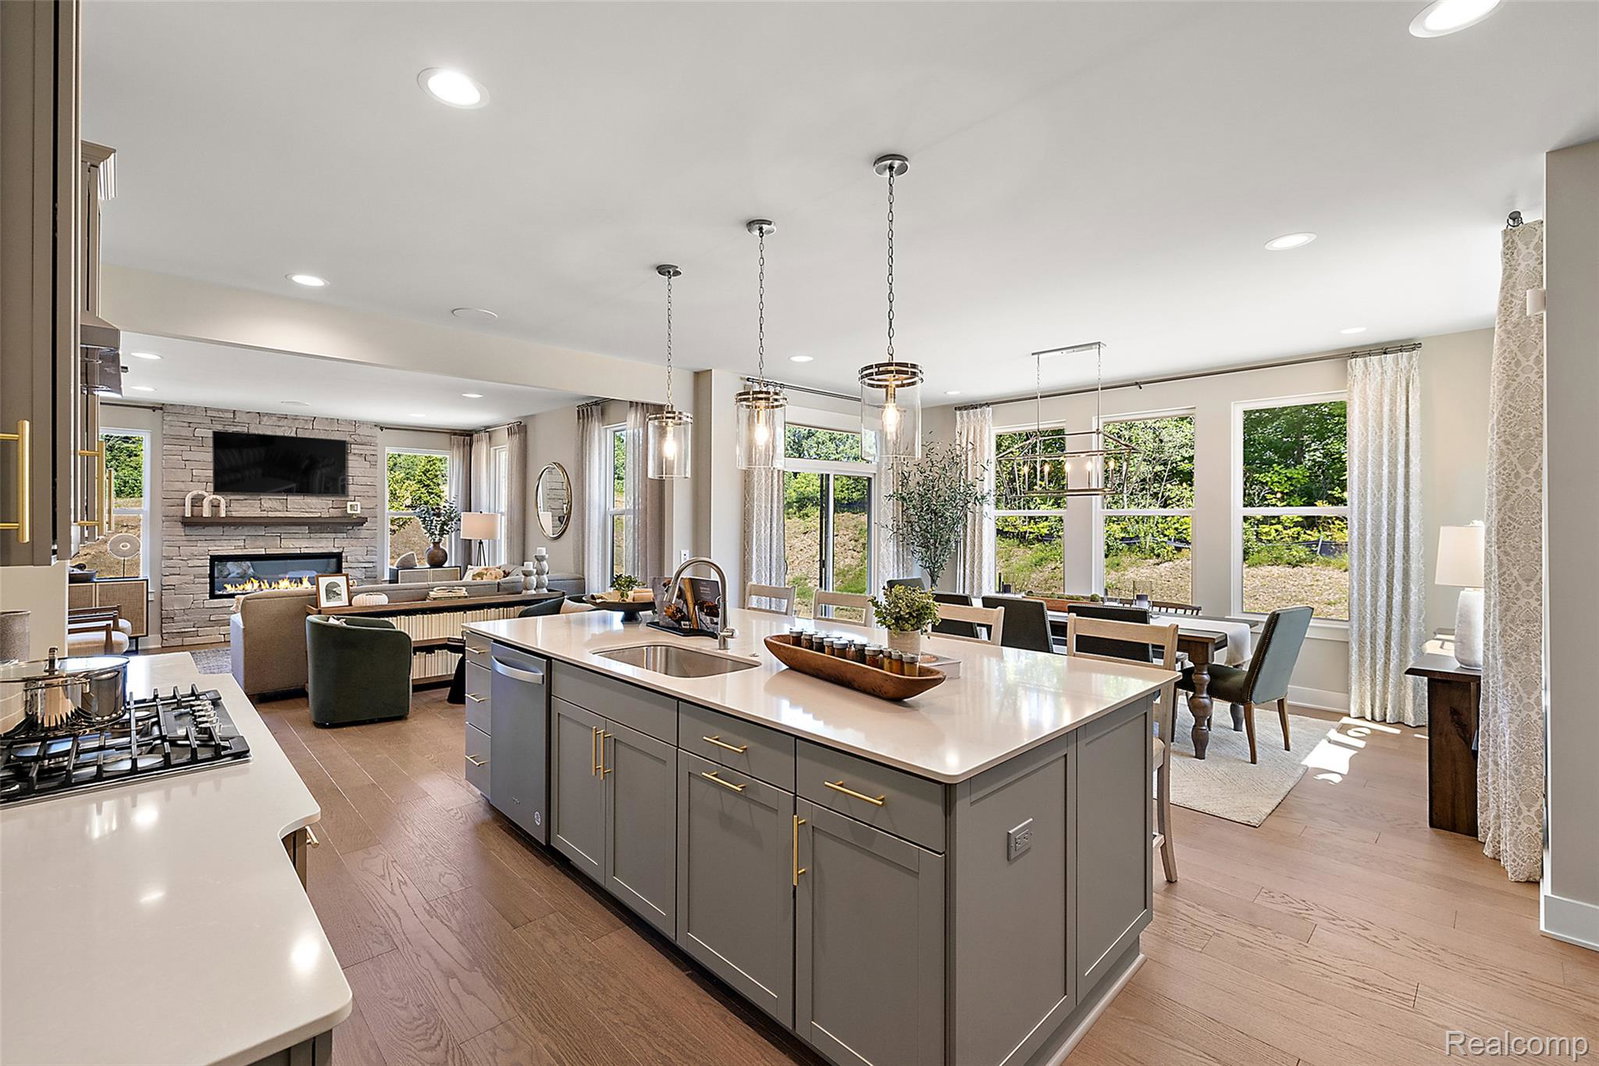
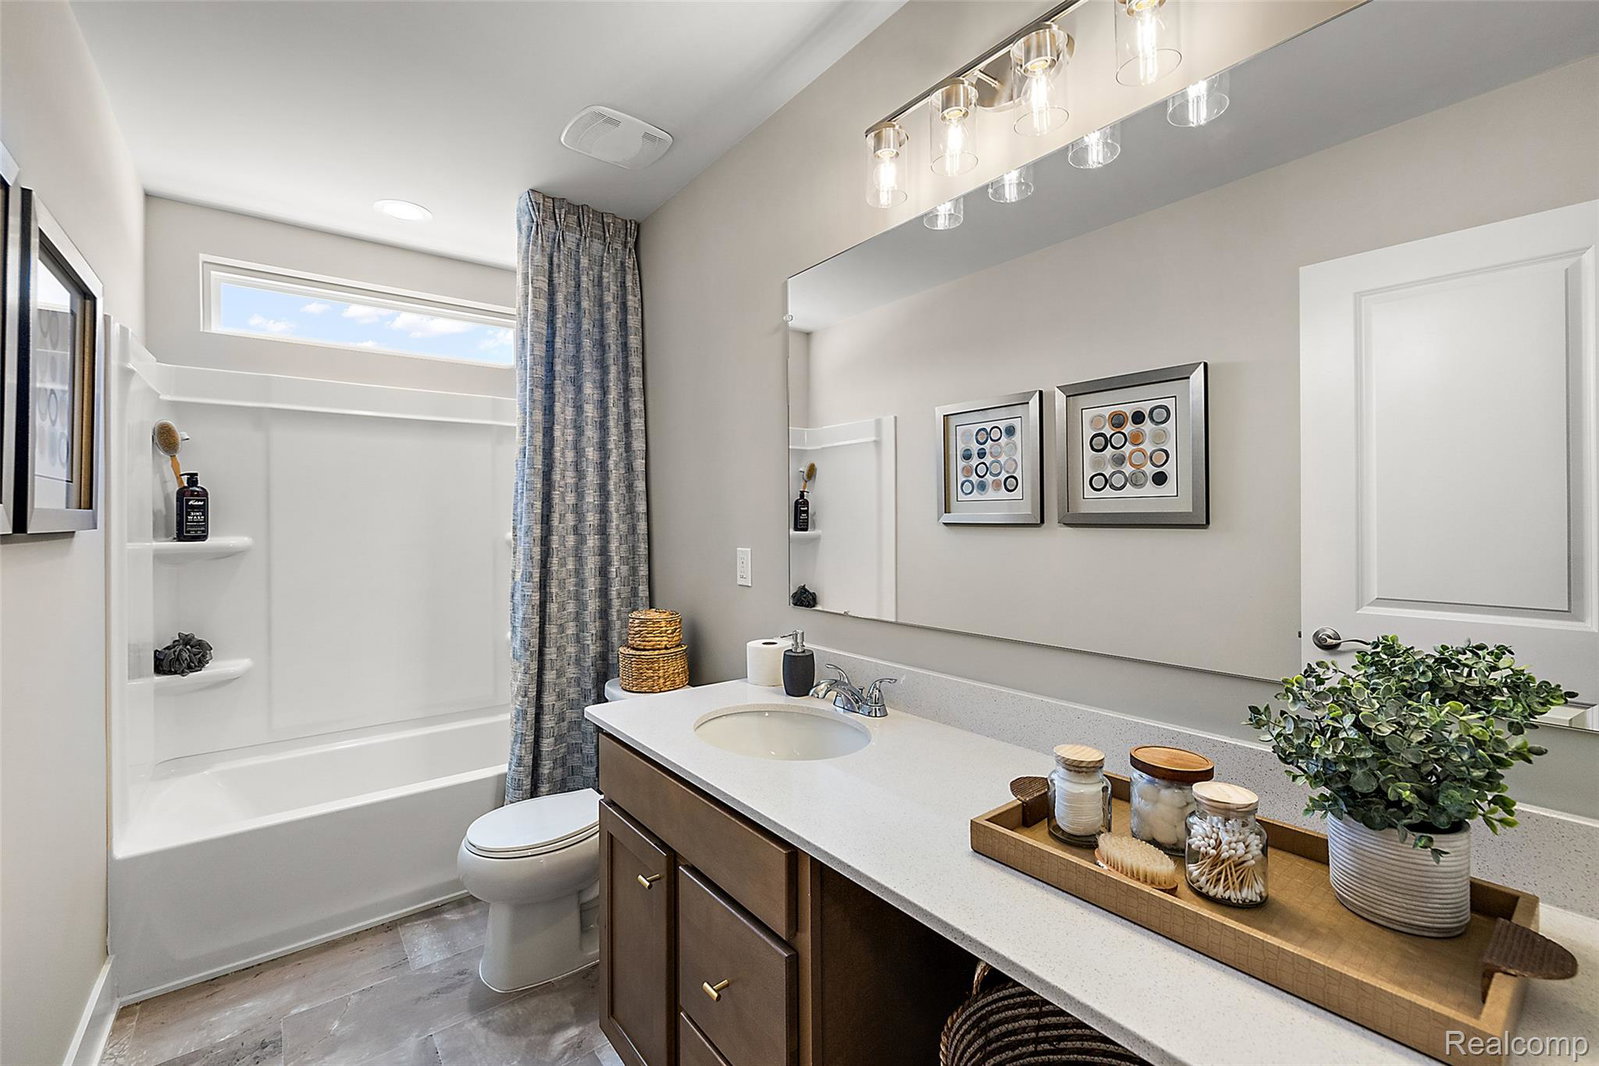
This beautiful new home at Liberty Shores will be move-in ready by Spring/Summer 2027! The Columbia plan has four bedrooms, two full baths, and a half bath. Walk through the foyer and find yourself by an open concept study with luxury vinyl flooring. Enjoy the expansive feeling of an open floor plan with a great room that stretches uninterrupted into the nook and kitchen. Kitchen and Great Room also come with luxury vinyl flooring. Chef's kitchen features upgraded 42in white cabinets with crown molding, stainless steel appliances: microwave/oven combo, gas cooktop, dishwasher, canopy hood, and a large island perfect for entertaining. Island and kitchen countertops are quartz. Cozy up with a gas fireplace in the Great Room. The dedicated mud room provides ample storage for coats and leads into the three-car side entry garage. Upstairs you will find four bedrooms with step-up loft. The primary bath features a 5ft tiled shower, double sinks, and a large walk-in closet. 3PC plumbing prep in basement. Prep for irrigation. 9ft first floor height. Photos are of a decorated model or previously built home.
Additional Information
- Year Built
- 2027
- Basement Type
- Full, Unfinished
- Foundation
- Basement, Poured Concrete, Sump Pump
- Acres
- 0.34
- Style
- Colonial
- Hoa Fee
- $900
- Acres
- 0.34
- School District
- Linden
- Interior Features
- Entrance Foyer, Programmable Thermostat
- Appliances
- Gas Oven, Gas Range, Dishwasher, Disposal, Humidifier, Range Hood, Stainless Steel Appliance(s), Water Softener Owned
- Cooling
- Central Air
- Heating
- Forced Air, Natural Gas
- Garage Spaces
- 3
- Garage Description
- 3 Car, Attached, Driveway, Electricity, Garage Faces Side, Side Entrance
Mortgage Calculator
Courtesy of Lombardo Realty 2484161462
 IDX provided courtesy of Realcomp II Ltd., via Real Estate Company and . Copyright 2026 Realcomp II Ltd. Shareholders. IDX information is provided exclusively for consumers' personal, non-commercial use and may not be used for any purpose other than to identify prospective properties consumers may be interested in purchasing and that the data is deemed reliable but not guaranteed accurate by the MLS.