1213 Ripley Rd, Linden, MI 48451
- $999,950
- 4
- BD
- 4
- BA
- 5,352
- SqFt






- List Price
- $999,950
- MLS#
- 20261066179
- Status
- ACTIVE
- Bedrooms
- 4
- Bathrooms
- 4
- Half-baths
- 1
- Total Square Footage
- 5,352
- Subdivision
- SPRING MEADOWS SUB
Property Description
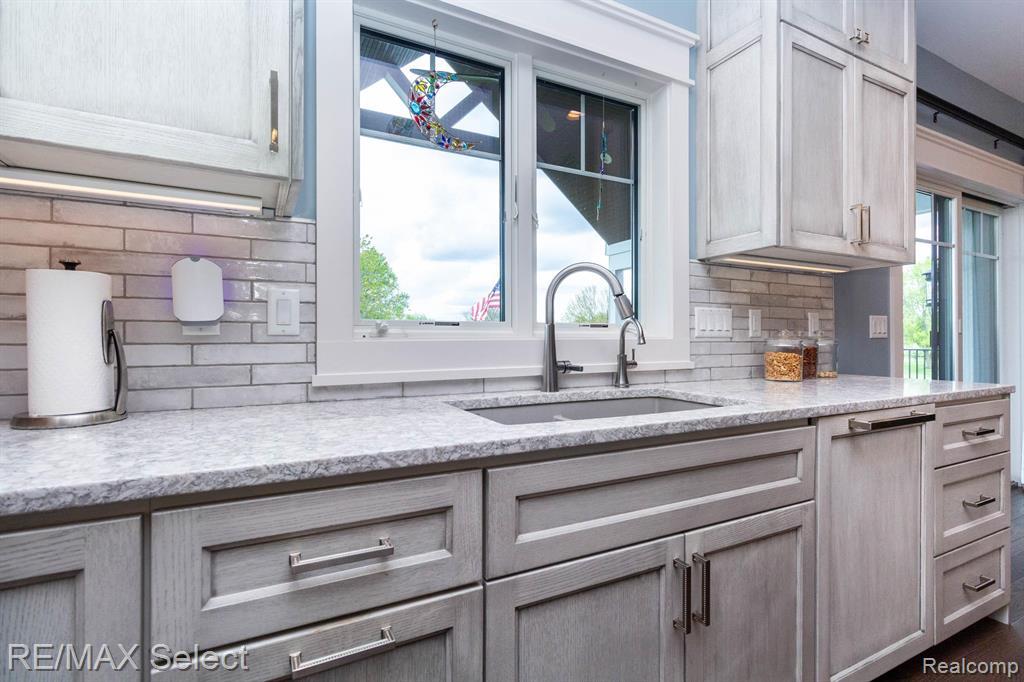
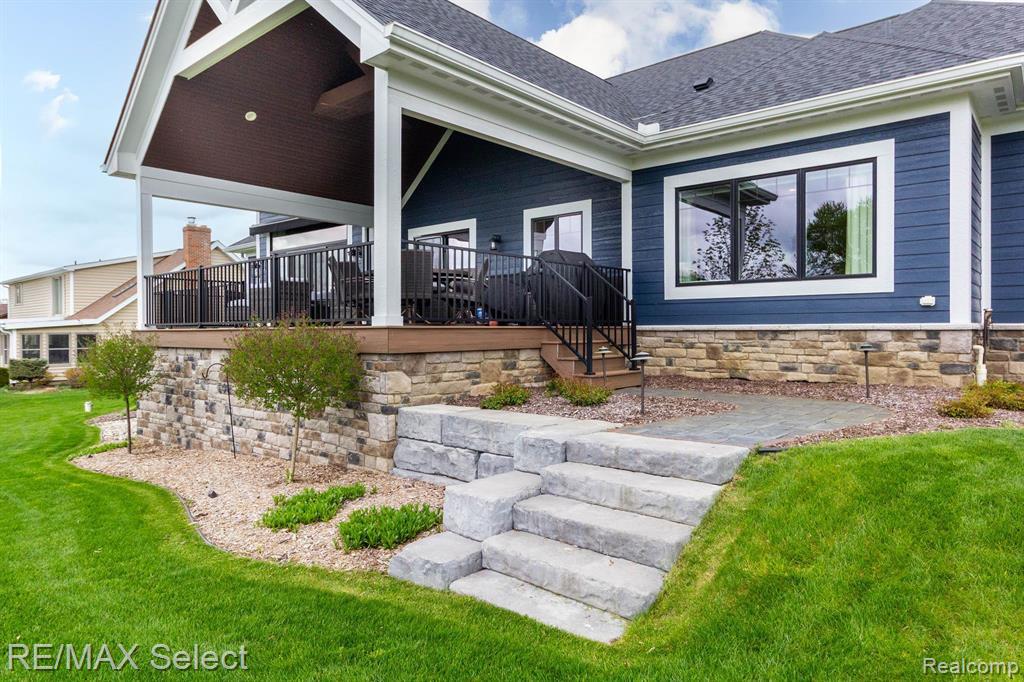
Welcome to your dream home overlooking the 9th hole of Spring Meadows Country Club! This exceptional ranch offers just over 5,200 sq. ft. of total finished living space, including the beautifully finished lower level, with an impressive list of upgrades and amenities that truly must be seen to be appreciated. Enjoy the convenience of walking or taking your private golf cart to the first tee, driving range, or club restaurant for dinner with family and friends. The main level features a stunning open-concept kitchen with a large island/snack bar overlooking the spacious great room and picturesque golf course. The kitchen is appointed with Sub-Zero appliances, hardwood flooring, and beautiful ceramic backsplash. The great room showcases tall, detailed ceilings, a gas fireplace, custom built-in cabinetry, and spectacular views of the 9th fairway. With 4 bedrooms and 3 1/2 baths, this home is designed for both comfortable everyday living and impressive entertaining. The expansive composite deck and covered porch provide the perfect setting to relax and enjoy the golf course views. The finished lower level adds an incredible amount of living and recreational space, including a second kitchen, golf simulator, exercise room, full bath with a steam ceramic shower, and so much more. The 3-car garage is equally impressive, featuring a dedicated golf cart door, gas heater, and direct access to the finished basement. Every detail of this home reflects quality, thoughtful design, and exceptional craftsmanship. The location is hard to beat—within walking distance of downtown Linden, city and county parks, and less than 3 miles from US-23. A truly remarkable property offering luxury, lifestyle, golf course living, and convenience all in one.
Additional Information
- Site Description
- Golf, Sprinkler System-Yard
- Year Built
- 2022
- Basement Type
- Daylight, Finished, Full
- Foundation
- Basement, Poured Concrete
- Acres
- 0.46
- Style
- Ranch
- Acres
- 0.46
- School District
- Linden
- Interior Features
- High Speed Internet
- Appliances
- Gas Oven, Built in Refrigerator, Dishwasher, Disposal, Double Oven, Dryer, Gas Cooktop, Humidifier, Microwave, Stainless Steel Appliance(s), Washer, Water Softener Owned
- Cooling
- Ceiling Fan(s), Central Air
- Heating
- Forced Air, Natural Gas, Other
- Garage Spaces
- 3
- Garage Description
- 3 Car, Attached, Direct Access, Electricity, Heated Garage, Garage Door Opener, Side Entrance
Mortgage Calculator
Courtesy of RE/MAX Select 8102388888
 IDX provided courtesy of Realcomp II Ltd., via Real Estate Company and . Copyright 2026 Realcomp II Ltd. Shareholders. IDX information is provided exclusively for consumers' personal, non-commercial use and may not be used for any purpose other than to identify prospective properties consumers may be interested in purchasing and that the data is deemed reliable but not guaranteed accurate by the MLS.