729 Woodbine Dr, Fenton, MI 48430
- $269,900
- 3
- BD
- 2
- BA
- 1,936
- SqFt




- List Price
- $269,900
- MLS#
- 20261064856
- Status
- COMING SOON
- Bedrooms
- 3
- Bathrooms
- 2
- Total Square Footage
- 1,936
- Subdivision
- WESTWOOD PARK
Property Description
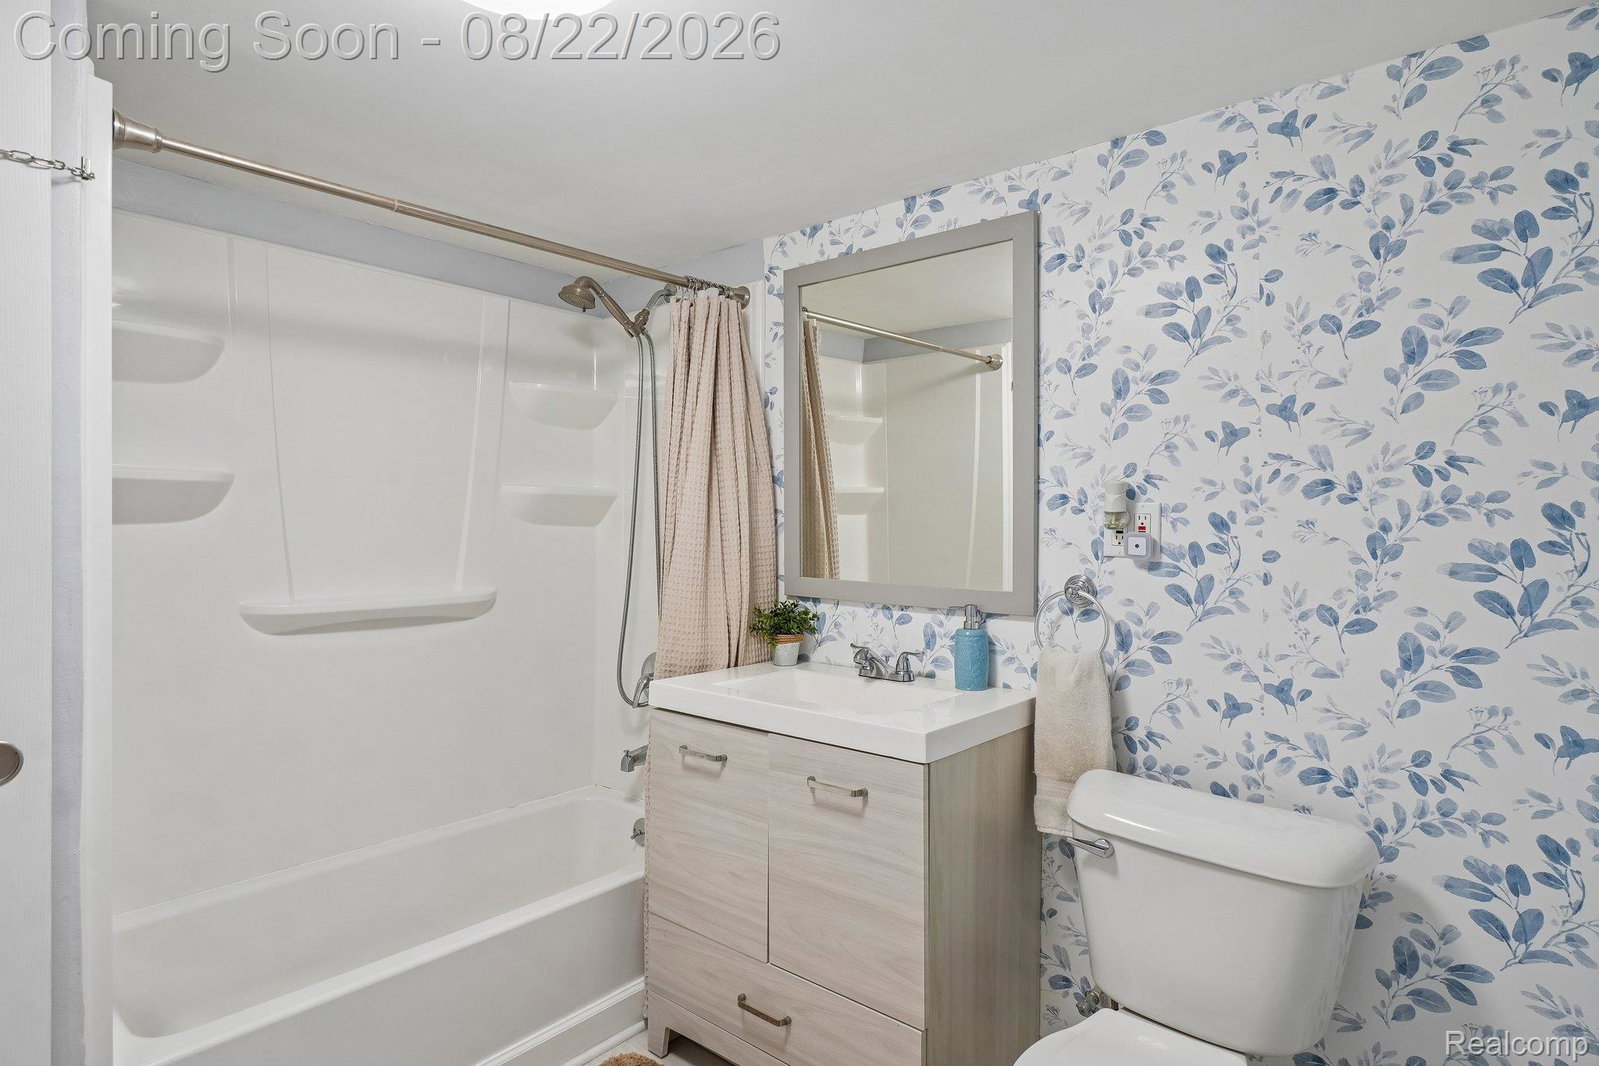
Well maintained 3 bedroom, 2 full bath ranch home with nearly 2,000 total sq ft of finished living space is brand new on the market! The spacious living room features a beautiful bay window and flows into the updated kitchen, complete with stainless steel appliances (except the gas range) a coffee bar, and convenient serving pass-through to the oversized family room. Bathed in natural light and finished with newer carpet, the family room provides the perfect space for relaxing or entertaining. Gleaming solid wood flooring extends throughout the living room, kitchen, and all three bedrooms. Both full bathrooms have been tastefully updated. The finished basement adds even more living and entertaining space, featuring a media room, second full bath and wet bar. Numerous updates provide peace of mind, including a roof replaced approximately in 2022, furnace approximately in 2018, and vinyl replacement windows throughout. Additional highlights include a newer driveway, maintenance-free decking on the front porch, attached garage with remote opener, and a fenced backyard w/ storage shed. Move-in ready, spacious, and filled with desirable updates—this one won’t last long! Schedule your showing today!
Additional Information
- Year Built
- 1955
- Basement Type
- Finished, Interior Entry
- Foundation
- Basement, Poured Concrete
- Acres
- 0.21
- Style
- Ranch
- Acres
- 0.21
- School District
- Fenton
- Interior Features
- Entrance Foyer, Programmable Thermostat, Bar-Wet
- Appliances
- Dishwasher, Disposal, Dryer, Gas Range, Refrigerator, Microwave, Washer
- Cooling
- Ceiling Fan(s), Central Air
- Heating
- Forced Air, Natural Gas
- Exterior Features
- Chimney Cap(s), Lighting
- Garage Spaces
- 1
- Garage Description
- 1 Car, Attached, Direct Access, Driveway, Electricity, Garage Faces Front, Garage Door Opener
Mortgage Calculator
Courtesy of EXP Realty Rochester 8885017085
 IDX provided courtesy of Realcomp II Ltd., via Real Estate Company and . Copyright 2026 Realcomp II Ltd. Shareholders. IDX information is provided exclusively for consumers' personal, non-commercial use and may not be used for any purpose other than to identify prospective properties consumers may be interested in purchasing and that the data is deemed reliable but not guaranteed accurate by the MLS.