896 Whisperwood Trl, Fenton, MI 48430
- $285,000
- 2
- BD
- 2
- BA
- 1,970
- SqFt




- List Price
- $285,000
- MLS#
- 20261062736
- Status
- ACTIVE
- Bedrooms
- 2
- Bathrooms
- 2
- Total Square Footage
- 1,970
- Subdivision
- WHISPERWOOD CONDO
Property Description
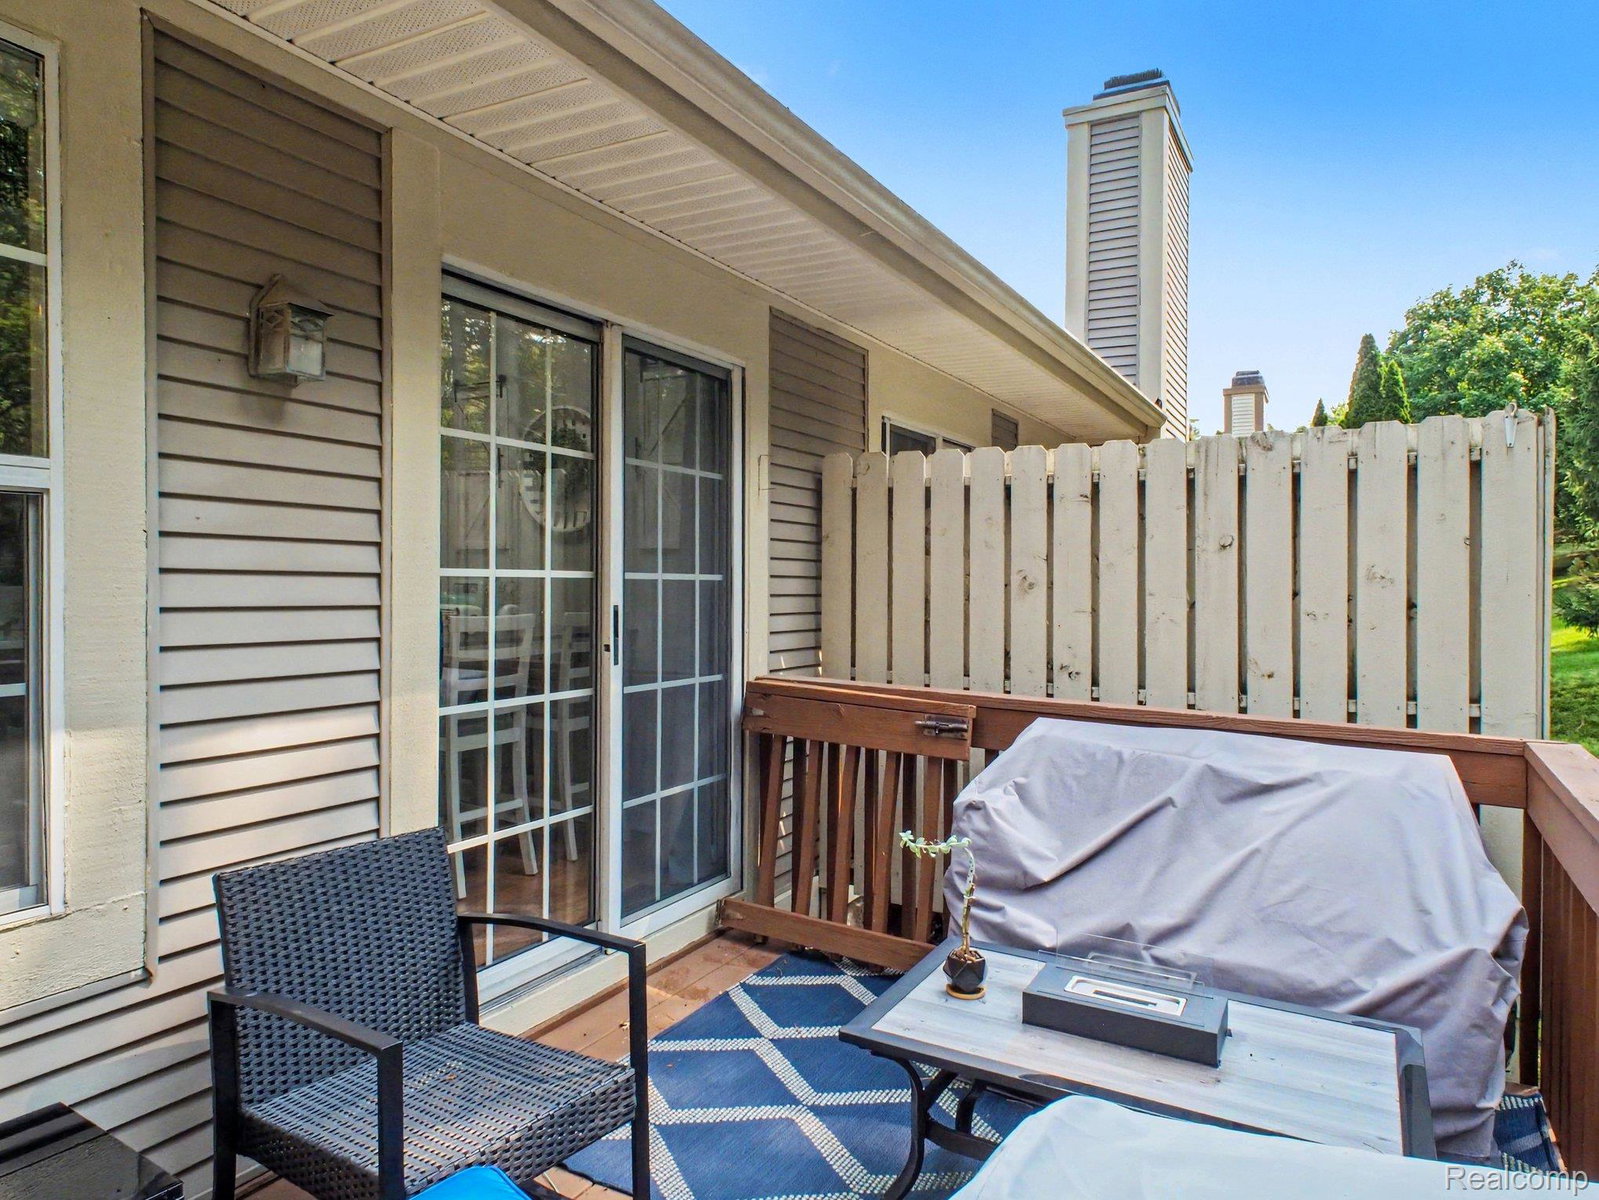
Beautifully Updated Condo in Highly Desirable Whisperwood! Welcome to this beautifully updated 2-bedroom, 2-bath condo offering 1,370 square feet above grade plus over 700 square feet of basement space. Nestled in the sought-after Whisperwood community, this home backs to mature woods, giving you peaceful views and added privacy instead of looking into another condo. Step inside to discover vaulted ceilings, abundant natural light from the skylight, an open-concept living area with a cozy fireplace, and a spacious loft that's perfect for a home office, reading nook, or additional living space. Nearly every room has been refreshed with thoughtful updates, including: * Completely remodeled kitchen with quartz countertops * Remodeled primary bathroom (2023) featuring a custom ceramic tile walk-in shower * Updated primary vanity with quartz countertop * Updated main-floor full bathroom * New carpet (2023) * Fresh paint throughout * All new light fixtures The spacious primary suite offers a walk-in closet, private vanity area, and direct access to the beautifully remodeled bathroom. A main-floor washer and dryer hookup is also available if you prefer main-level laundry. Enjoy the benefits of an attached garage, additional nearby guest parking, and low-maintenance condo living while relaxing on your private deck overlooking the woods. Located just minutes from downtown Fenton, you'll love being close to local restaurants, shopping, parks, Dibbleville, and have convenient access to US-23 and 1-75. Move-in ready and meticulously maintained, this is one of Whisperwood's most updated condos. Schedule your private showing today!
Additional Information
- Site Description
- Wooded
- Year Built
- 1987
- Basement Type
- Finished
- Foundation
- Basement, Poured Concrete, Sump Pump
- Style
- Townhouse
- Hoa Fee
- $277
- School District
- Fenton
- Interior Features
- High Speed Internet, Programmable Thermostat
- Appliances
- Dishwasher, Dryer, Electric Range, Refrigerator, Microwave, Stainless Steel Appliance(s), Washer
- Cooling
- Ceiling Fan(s), Central Air
- Heating
- Forced Air, Natural Gas
- Exterior Features
- Grounds Maintenance, Private Entrance
- Garage Spaces
- 1
- Garage Description
- 1 Car, Attached
Mortgage Calculator
Courtesy of EXP Realty - Fenton 2696004397
 IDX provided courtesy of Realcomp II Ltd., via Real Estate Company and . Copyright 2026 Realcomp II Ltd. Shareholders. IDX information is provided exclusively for consumers' personal, non-commercial use and may not be used for any purpose other than to identify prospective properties consumers may be interested in purchasing and that the data is deemed reliable but not guaranteed accurate by the MLS.