826 Eagle Dr, Fenton, MI 48430
- $298,999
- 3
- BD
- 2
- BA
- 1,619
- SqFt





- List Price
- $298,999
- MLS#
- 20261061336
- Status
- COMING SOON
- Bedrooms
- 3
- Bathrooms
- 2
- Half-baths
- 1
- Total Square Footage
- 1,619
- Subdivision
- WATERS EDGE TWNHMS
Property Description
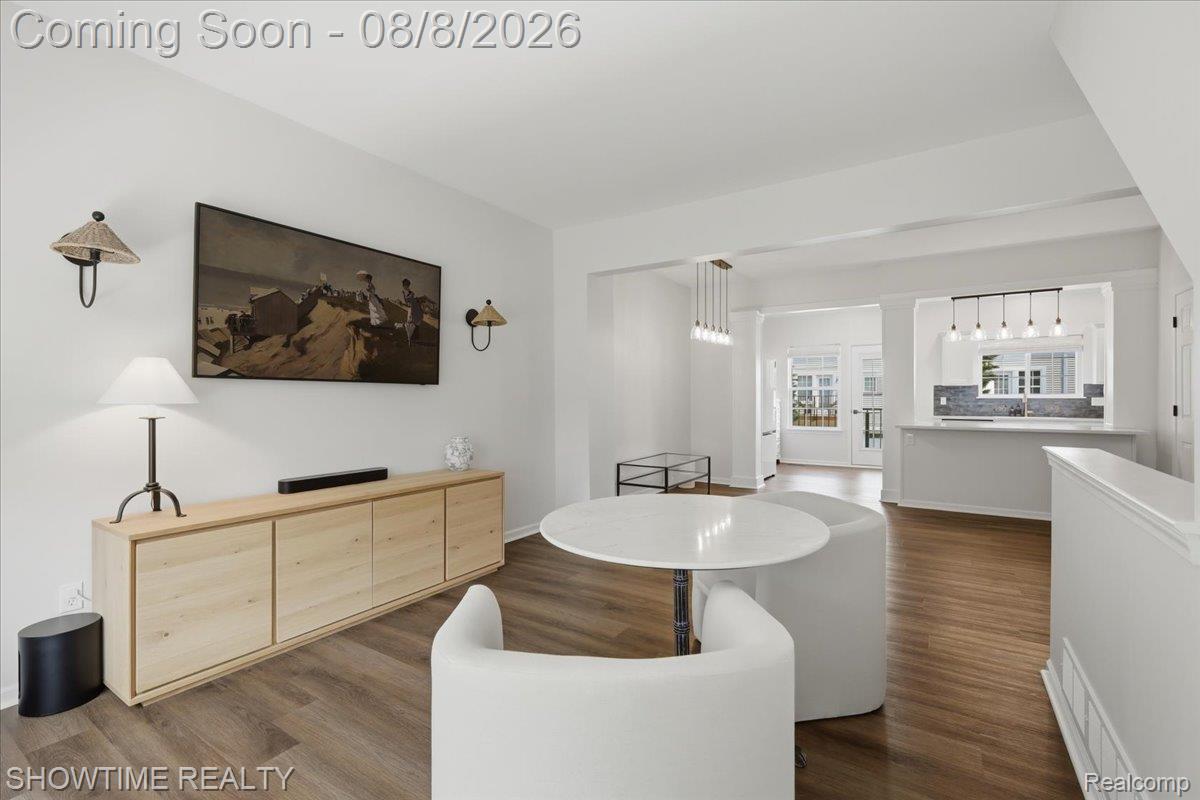
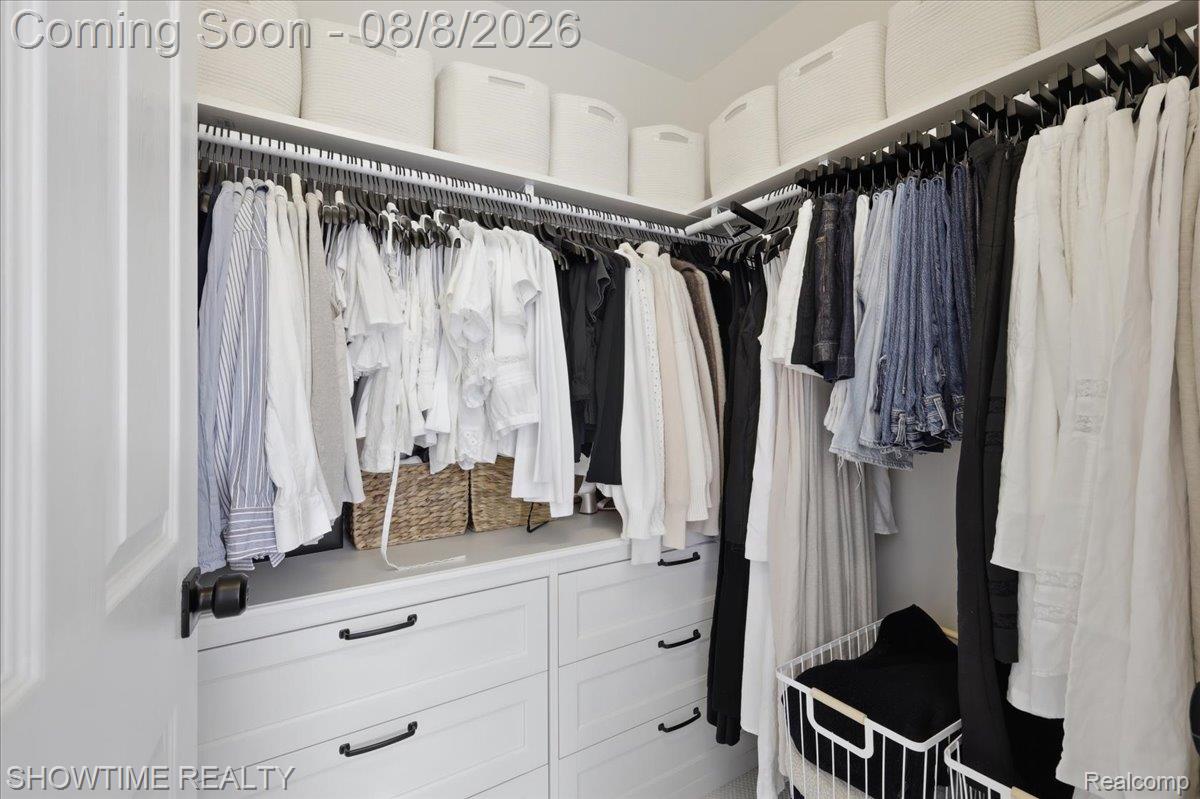
Welcome to 826 Eagle Dr, a beautifully updated townhouse just minutes from downtown Fenton. Tucked away in a quiet setting overlooking mature green space, this move-in-ready home offers the perfect combination of privacy, convenience, and low-maintenance living. Beautifully remodeled in 2025, this 3-bedroom, 1.5-bath home features an updated kitchen, beautifully remodeled bathrooms, new carpet, fresh paint throughout, new flooring at the entryway, a brand-new washer and dryer, and all new major mechanicals, including the furnace, air conditioner, and water heater, providing true peace of mind for years to come. The bright, open-concept main level flows effortlessly from the kitchen into the dining and living areas, making it ideal for both everyday living and entertaining. Step outside onto the low-maintenance Trex deck overlooking the peaceful green space, the perfect place to enjoy your morning coffee or unwind after a long day. Upstairs, you'll find two spacious bedrooms, including a generous primary bedroom with a walk-in closet. The entry-level third bedroom offers exceptional flexibility and can easily serve as a guest room, home office, fitness room, or playroom. Conveniently located just minutes from downtown Fenton, you'll enjoy easy access to restaurants, shopping, parks, walking trails, and year-round community events. Combining extensive updates, major mechanical improvements, and an unbeatable location, this turnkey home is ready for its next owner.
Additional Information
- Year Built
- 2005
- Foundation
- Slab
- Style
- Townhouse
- Hoa Fee
- $270
- School District
- Fenton
- Appliances
- Dishwasher, Dryer, Gas Oven, Refrigerator, Microwave, Washer
- Cooling
- Central Air
- Heating
- Forced Air, Natural Gas
- Exterior Features
- Balcony
- Garage Spaces
- 2
- Garage Description
- 2 Car, Attached, Parking Lot
Mortgage Calculator
Courtesy of Showtime Realty 5862624775
 IDX provided courtesy of Realcomp II Ltd., via Real Estate Company and . Copyright 2026 Realcomp II Ltd. Shareholders. IDX information is provided exclusively for consumers' personal, non-commercial use and may not be used for any purpose other than to identify prospective properties consumers may be interested in purchasing and that the data is deemed reliable but not guaranteed accurate by the MLS.